18 Chardonnay Court, Osoyoos, British Columbia V0H1V6
Listing courtesy of RE/MAX Realty Solutions.
- $1,099,900
- 4
- BD
- 4
- BA
- 3,567
- SqFt




- List Price
- $1,099,900
- MLS®
- 10392401
- Status
- ACTIVE
- Type
- Single Family Residential
- Subtype
- Single Family
- Bedrooms
- 4
- Bathrooms
- 4
- Living Area
- 3,567
- Agent Name
- Arshan Gill
- Agent Phone
- 250-689-2413
- Lot Size Dimensions
- 0.14
- Lot Size
- 6,098
- Subdivision
- Osoyoos
Property Description
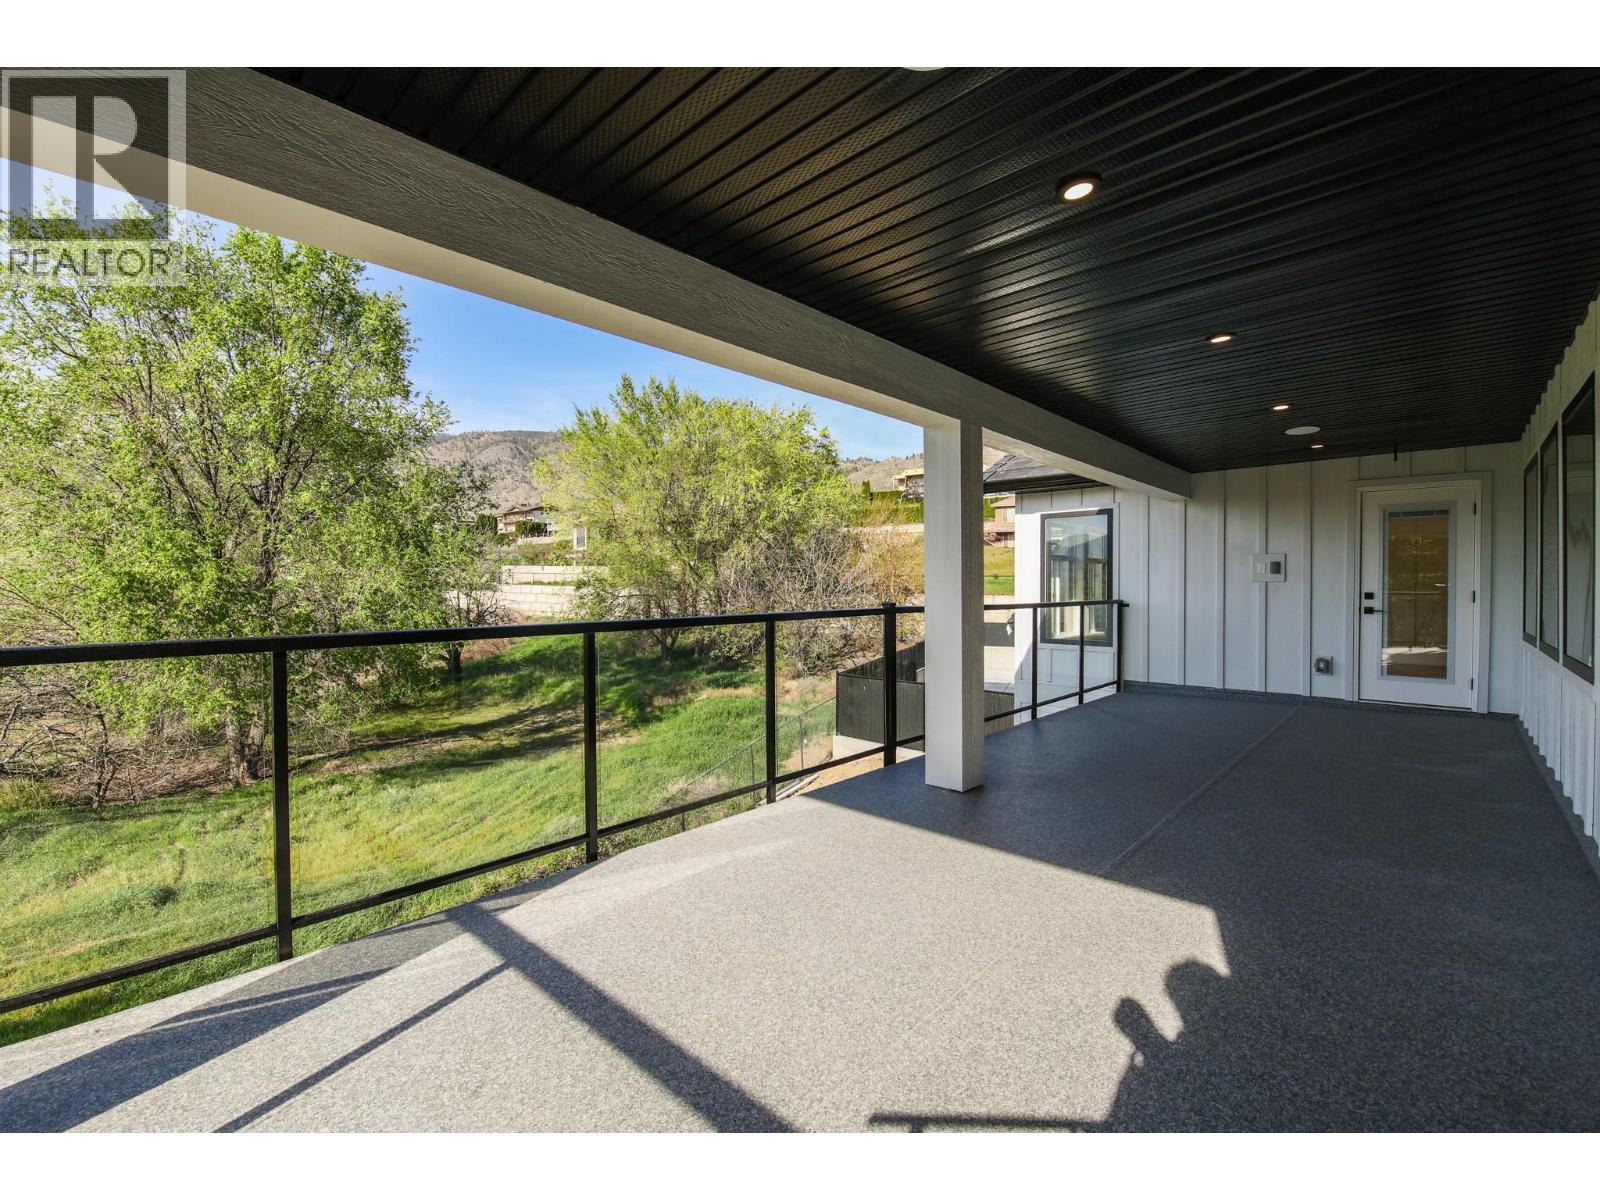
Experience the best of East Bench living at 18 Chardonnay Court. This expansive 3,800 sq/ft home offers 4 bedrooms plus a den, with sweeping lake views and a layout that adapts to a wide range of lifestyles. The main floor welcomes you with an open-concept design and impressive ceiling heights in the great room, creating a light and airy atmosphere. The kitchen and dining space offer plenty of room to gather, with seamless flow for everyday living or hosting. From here, step out to a second covered patio and the rear yard a blank canvas ready for your landscaping vision or suite plans. Located in a quiet cul-de-sac, this home delivers both comfort and long-term potential. Upstairs, the primary suite feels like a true retreat oversized, elegant, and complete with a spa-like ensuite and a massive walk-in closet. A second living area on the second floor level leads to a covered deck, prepped with a patio heater rough-in and a built-in surround sound system that connects throughout the home and outdoors. The lower level features a large flex space ideal for a theatre, games room, or future suite with plumbing already roughed in. Located in a quiet cul-de-sac, this home delivers both comfort and long-term potential. Whether you're looking for a forever home or a flexible investment, 18 Chardonnay Court is ready to impress. Book your private tour today and explore what’s possible. (Suite/Landscaping package subject to additional charges) (id:5764)
/u.realgeeks.media/yoursouthokanaganhome/Penticton_REMAX_Home_2.jpg)
Additional Information
- Ownership
- Freehold
- Garage
- Yes
- Subdivision
- Osoyoos
- Parking Spaces
- 4
- Cooling
- Central air conditioning
- Country
- Canada
- Flooring
- Tile, Wood
- Sewer
- Municipal sewage system
- Roof
- Tile, Unknown
- Community Features
- Family Oriented
- Heating
- Forced air
- Lot Features
- Cul-de-sac, Level lot, Central island, Balcony
- Stories
- 2
- Lot Size
- 6,098
- Exterior Features
- Stone, Other
